Complete Architectural Design & Permit Solutions

From Concept to Permit Approval — We Handle It All.

“We provide comprehensive architectural design, 2D & 3D drafting, AutoCAD & Revit modeling, and complete permit-ready drawings for residential and commercial projects. From new construction, remodeling, ADUs, and multifamily developments to commercial projects, our services cover architectural, structural & MEP plans, Title 24 compliance, city corrections, and coordination through final permit approval. ”

ONE TEAM. COMPLETE SOLUTIONS. FROM START TO FINISH.

Start Your Project

Residential Projects


Single-Family Homes
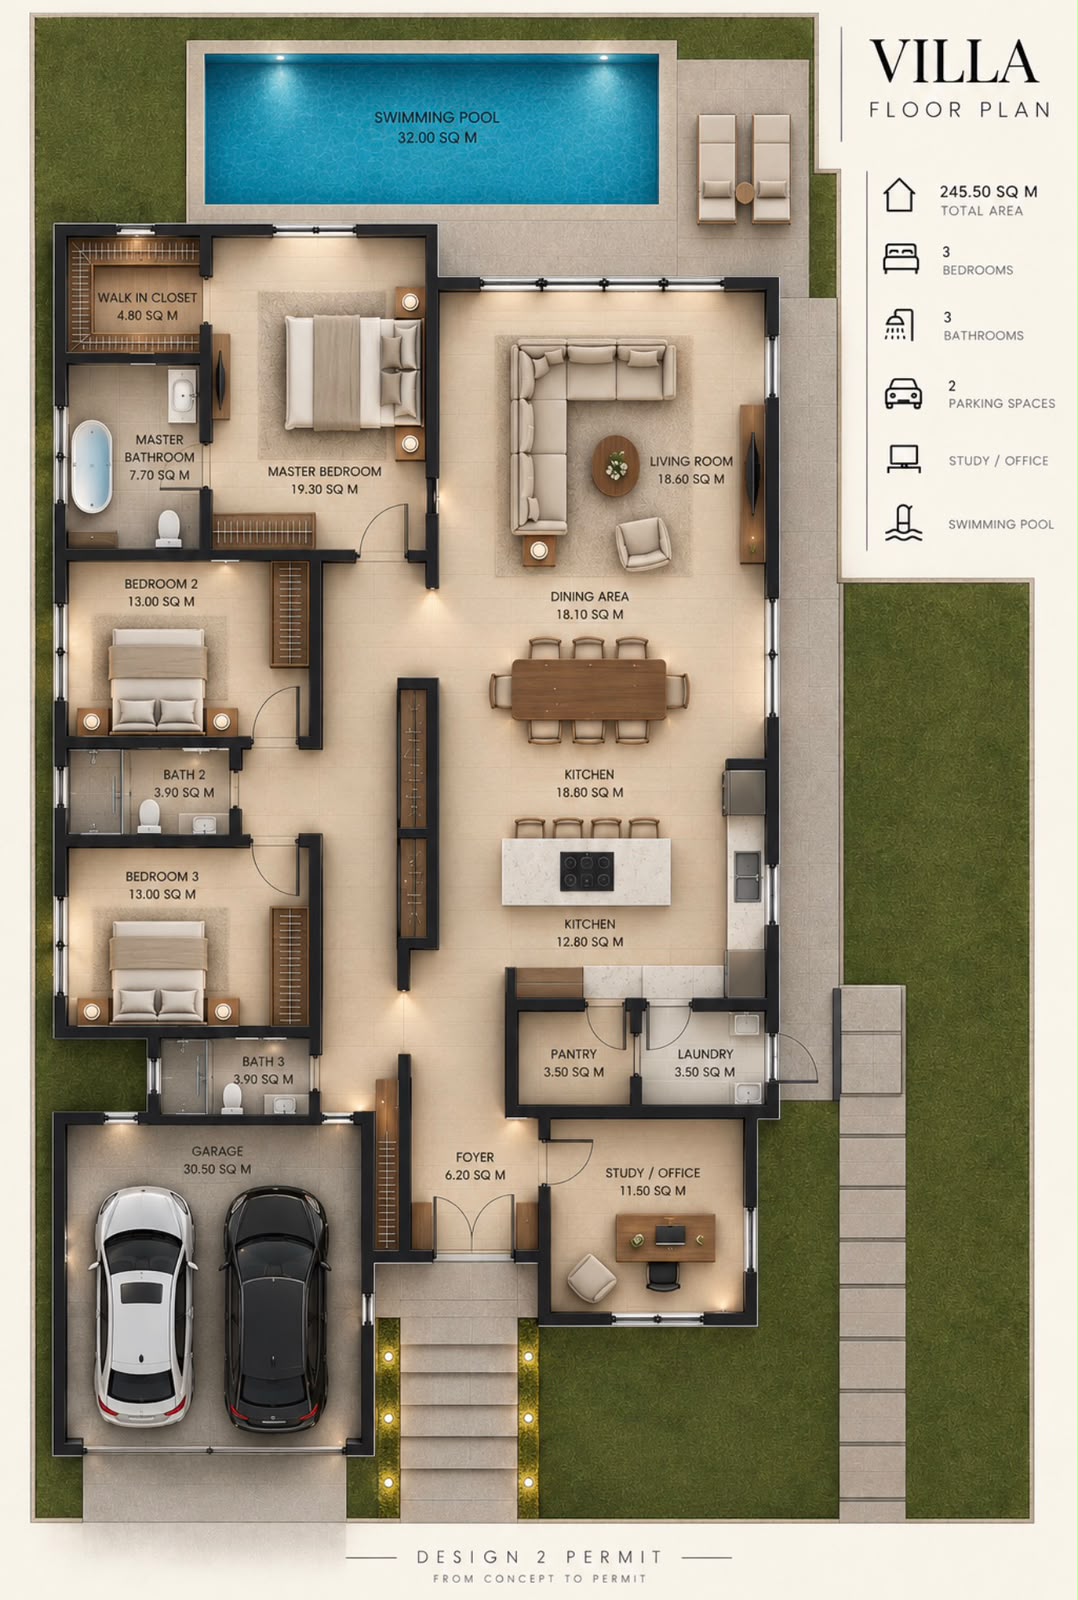
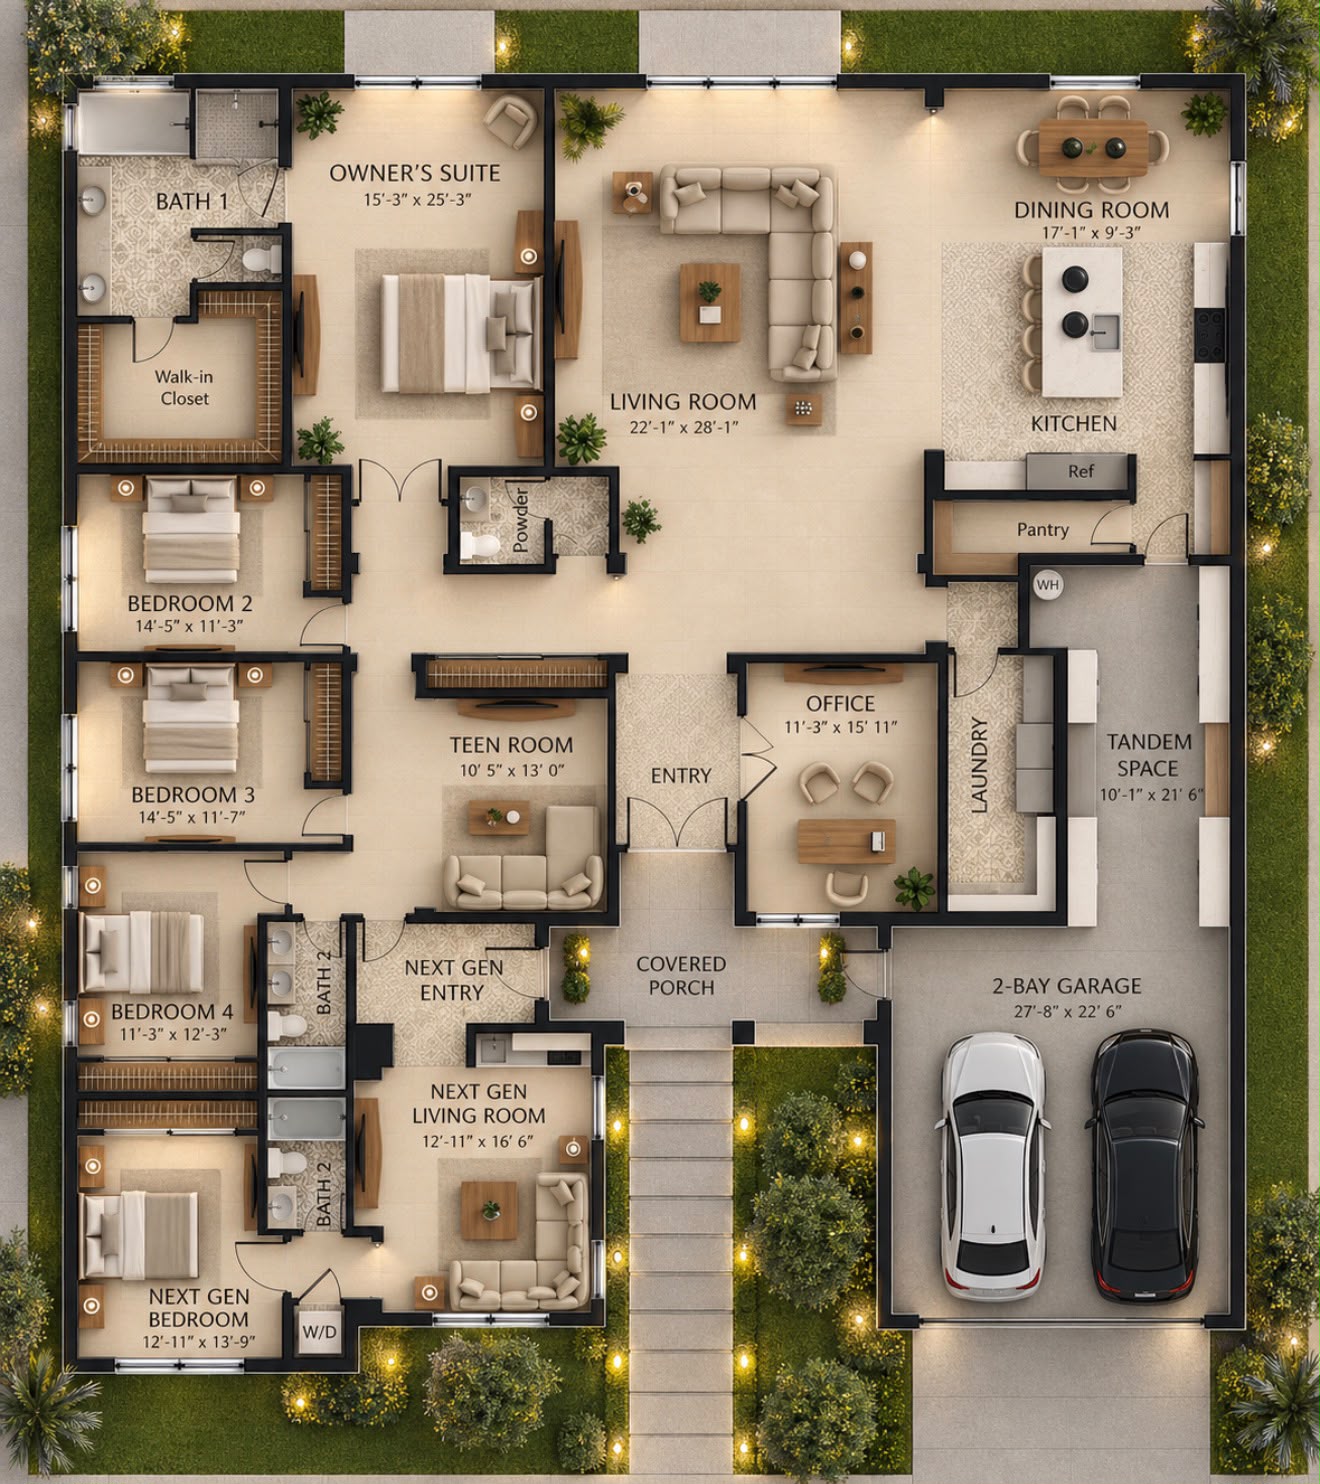
Floor plan drawing showing the arrangement of rooms and the routes between them

Thoughtful & Functional Floor Plan Design

We focus on creating functional layouts, efficient circulation, and a seamless connection between living spaces, while balancing comfort, privacy, and everyday needs.

Space planning study showing furniture arrangement and the flow between rooms

Smart Space Planning & Design

Our goal is to transform every square foot into a space that feels practical, comfortable, and beautifully designed.

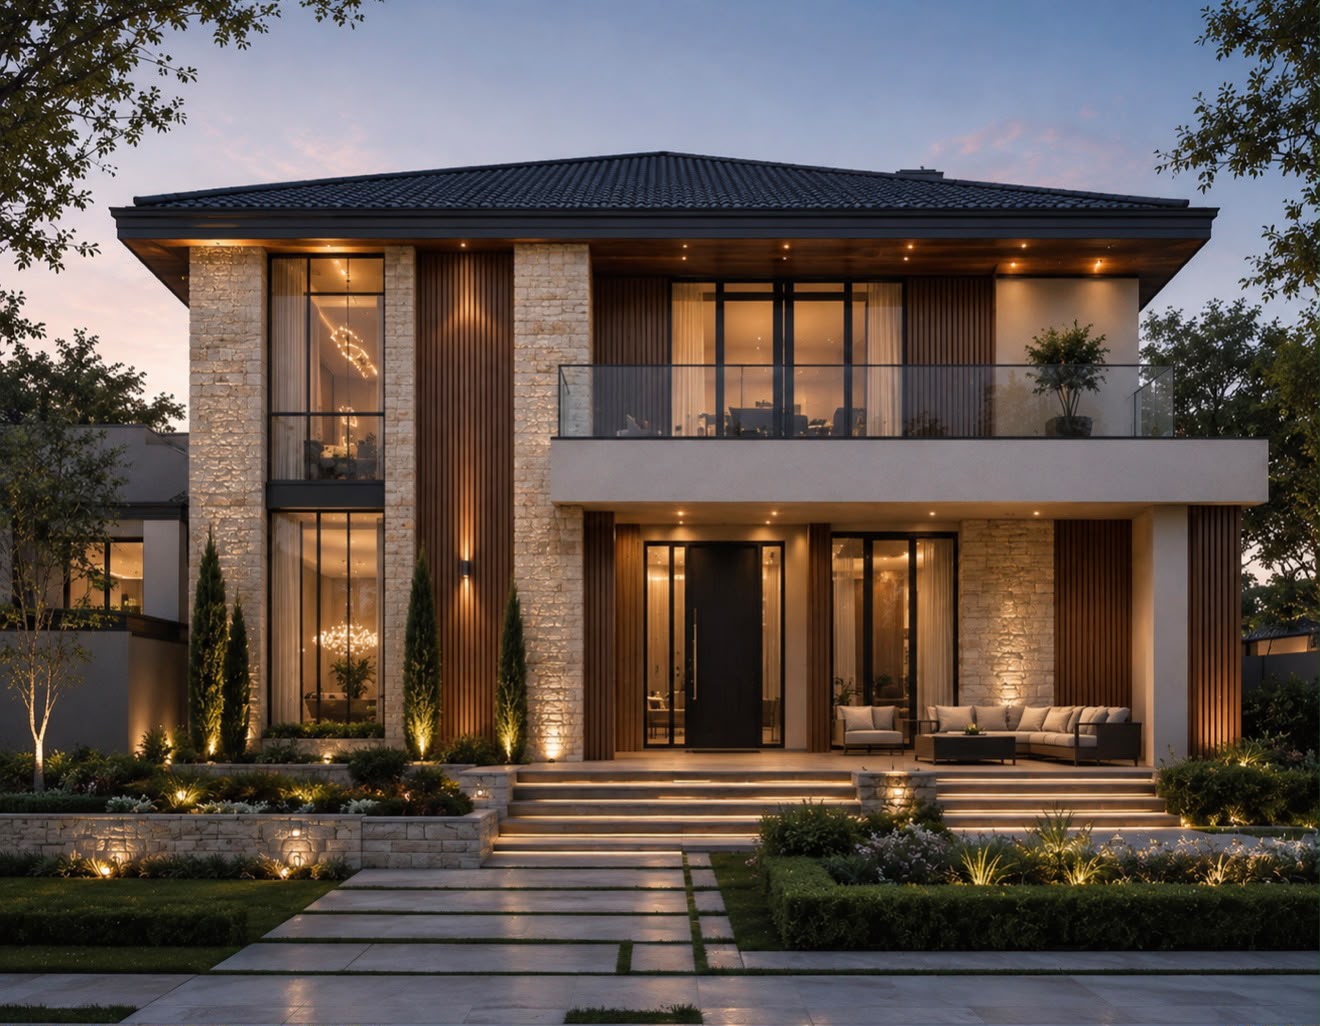
Elegant facade design with balanced proportions and timeless materials

Elegant & Timeless Facade Design

We create elegant, well-balanced facades that combine timeless design, harmonious proportions, and carefully selected materials to reflect each home’s unique character.

Seamless indoor-outdoor living space with large openings and natural flow

Seamless Indoor-Outdoor Connection

We design spaces that create a seamless connection between indoor and outdoor living, enhancing comfort, functionality, and the overall architectural experience.

ADUs (Accessory Dwelling Units)

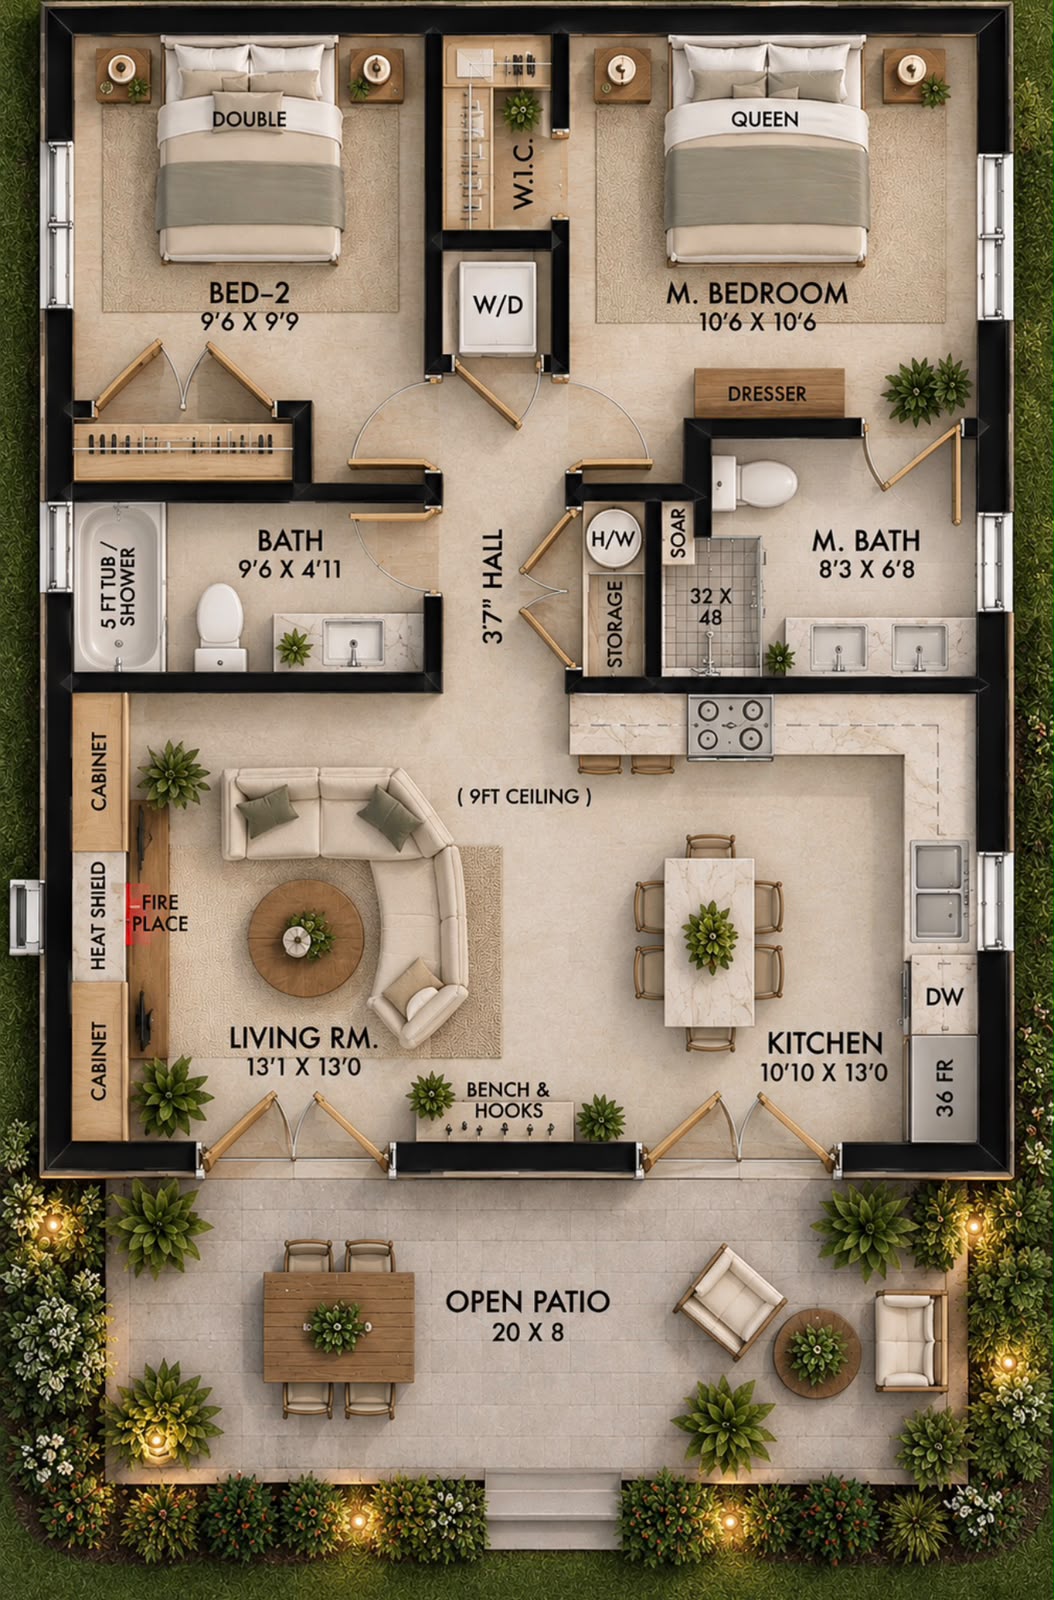
Accessory Dwelling Unit design with efficient layout and modern living solutions

Smart ADU Living

We design functional and comfortable ADUs that maximize every square foot, combining smart space planning, efficient layouts, and modern living solutions tailored to each client’s needs.

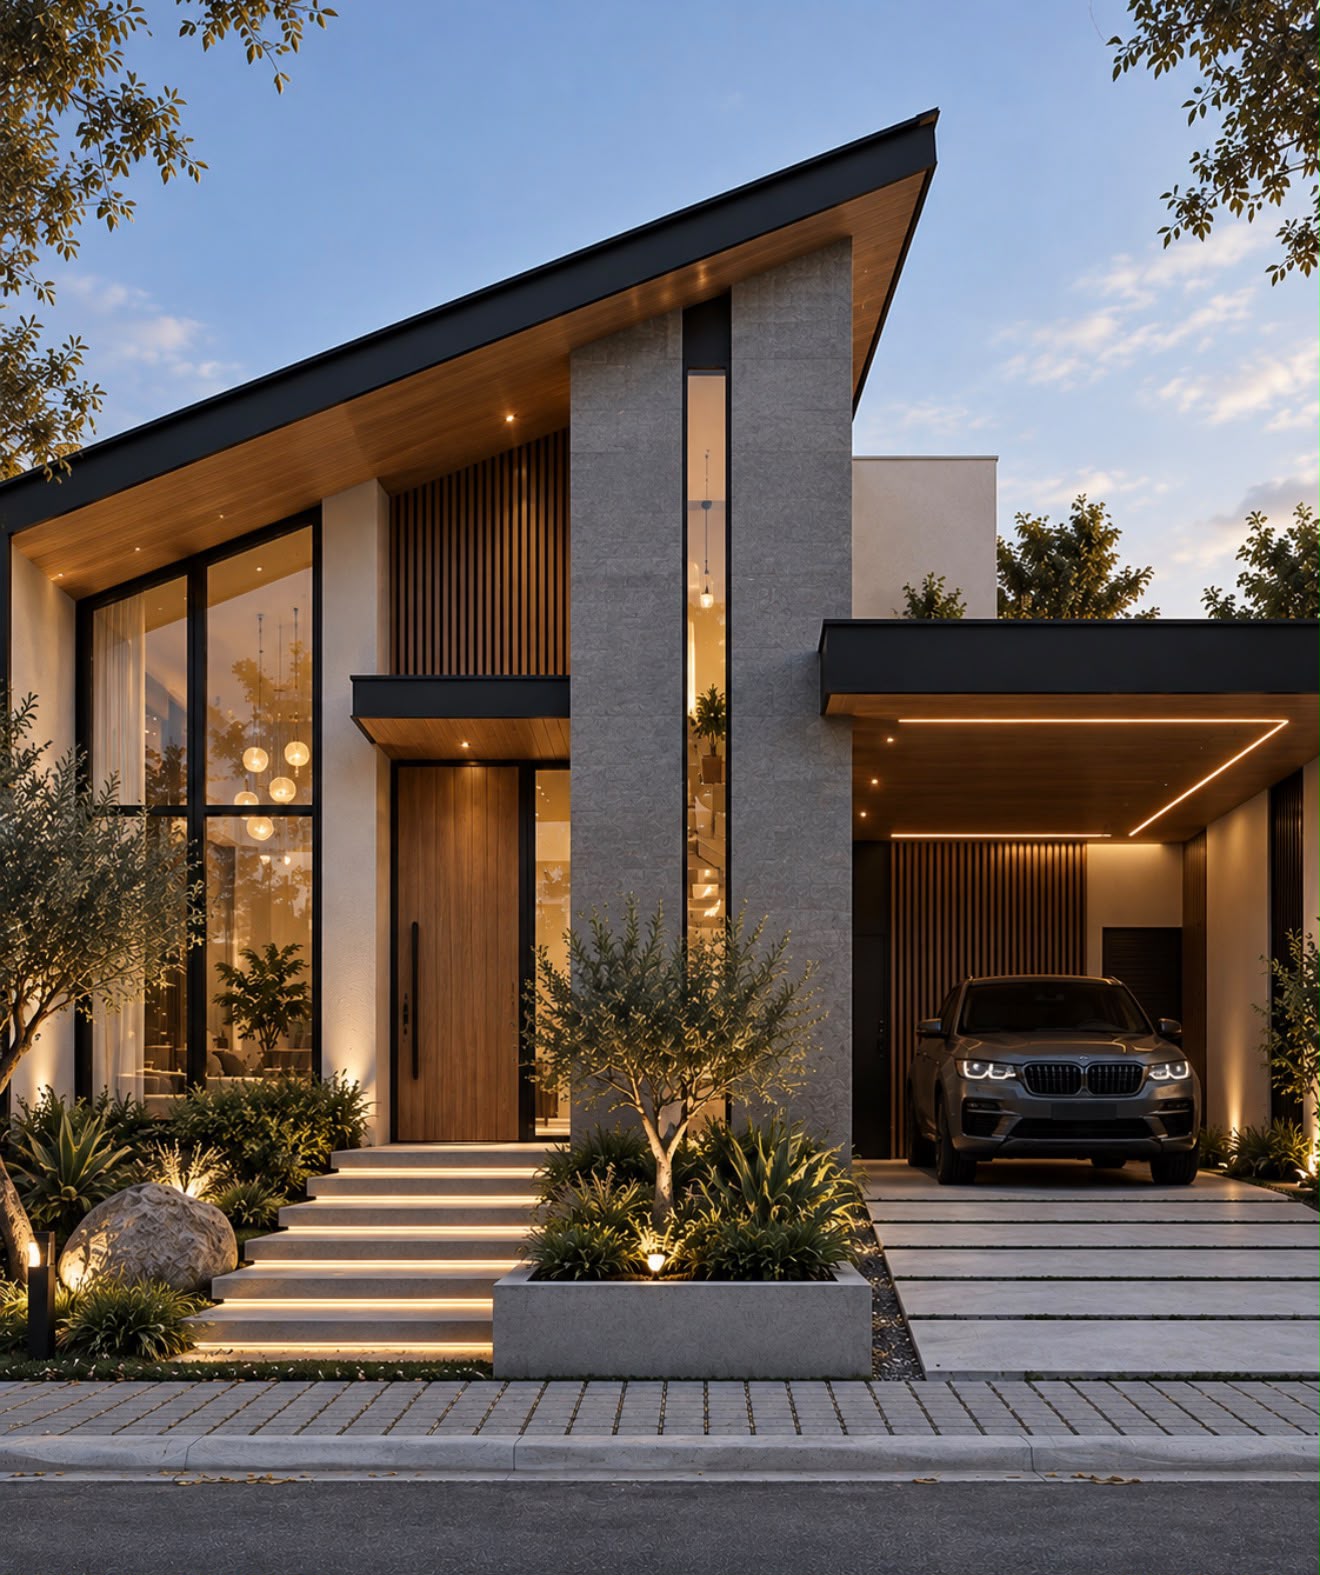
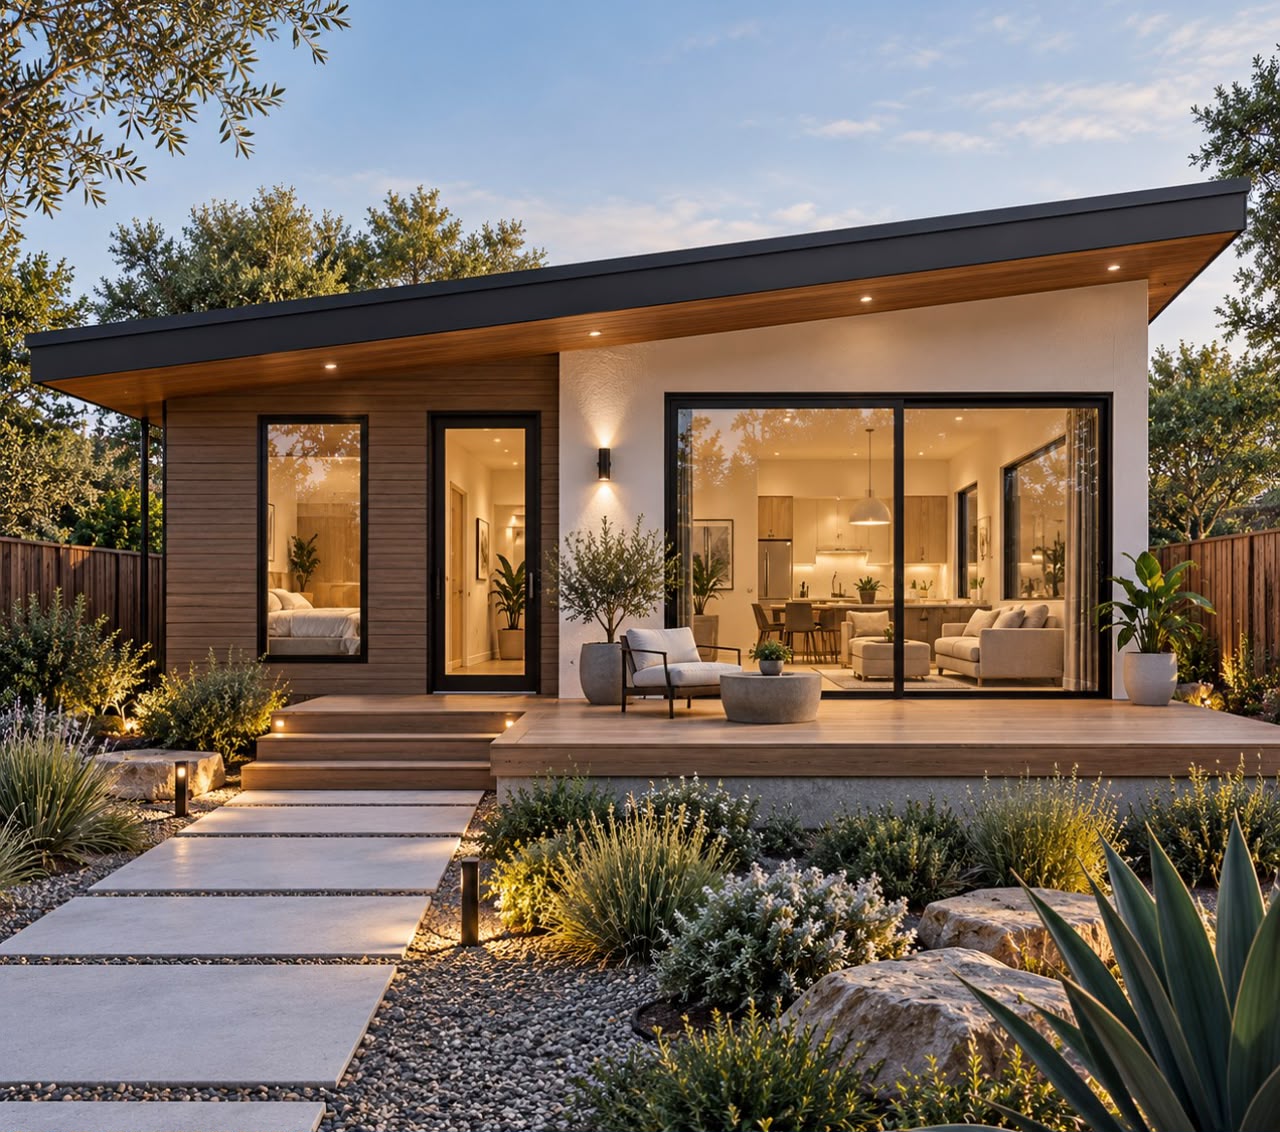
Modern ADU exterior with clean architectural lines, a practical roof and selected materials

ADU Exterior Design

We create cost-effective ADU facades that combine clean architectural lines, practical roof designs, and thoughtfully selected materials to achieve a stylish and functional exterior.

Multi-Family Residential Buildings

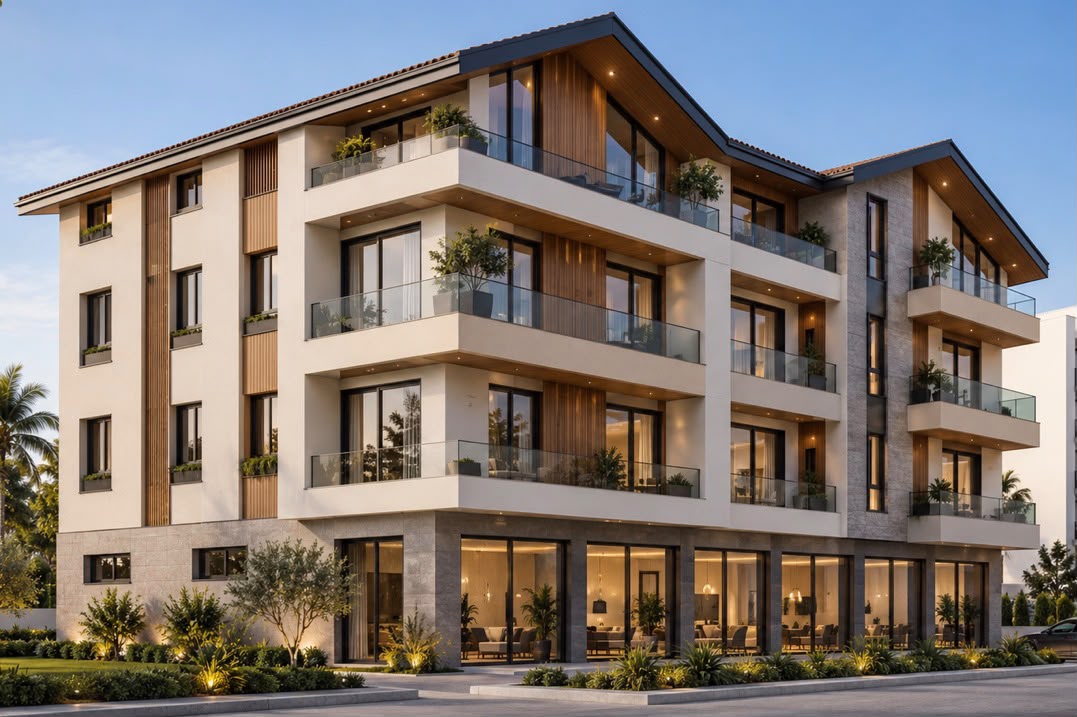
Modern multifamily residential building with stacked units and shared circulation

Elevated Residential Design

We design multifamily residential buildings that balance architectural aesthetics, functionality, and efficient space planning, creating comfortable living environments while maximizing the potential of each property.

Commercial Projects


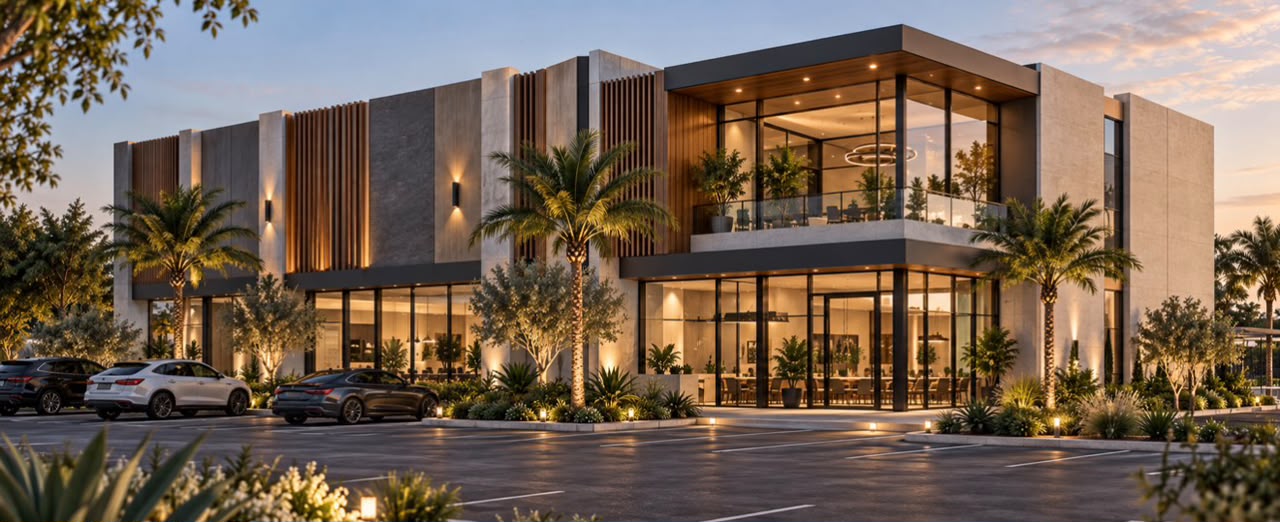
Commercial architecture study showing a building frontage and entry sequence

Purposeful Commercial Design

We create distinctive commercial environments that bring each brand’s identity to life through thoughtful architecture and engaging design.

Complete Architectural Design & Permit Services

From Concept to Permit Approval — We Handle It All.

We provide comprehensive architectural design, drafting, engineering coordination, and permit services for residential and commercial projects across the U.S., with a focus on California.

From new construction, remodeling, and ADUs to multifamily developments and commercial projects, we deliver complete, permit-ready drawings and coordinate the technical documentation required throughout the approval process.

  • Architectural Design & Drafting

    2D Floor Plans, 3D Modeling & Visualization

    AutoCAD Drafting & Revit/BIM Modeling

    Site Plans, Elevations, Sections & Construction Details

    Interior Design, Space Planning & As-Built Drawings

  • Complete Permit Sets & City Approvals

    Architectural, Structural & MEP Permit Drawings

    Title 24, CALGreen, ADA & Engineering Documentation

    Permit Applications, Submittals & City Plan Check Corrections

    Revisions, Resubmittals & Support Through Permit Approval

  • Engineering Coordination & Code Compliance

    Structural Engineering & MEP Coordination

    Building Codes, Zoning & Accessibility Compliance

    Title 24 Energy & CALGreen Requirements

    Technical Documentation & City Coordination

Contact

Tell Us About Your Project.

Share a few details about your property and what you want to achieve. The studio replies on WhatsApp or by email — whichever you prefer.